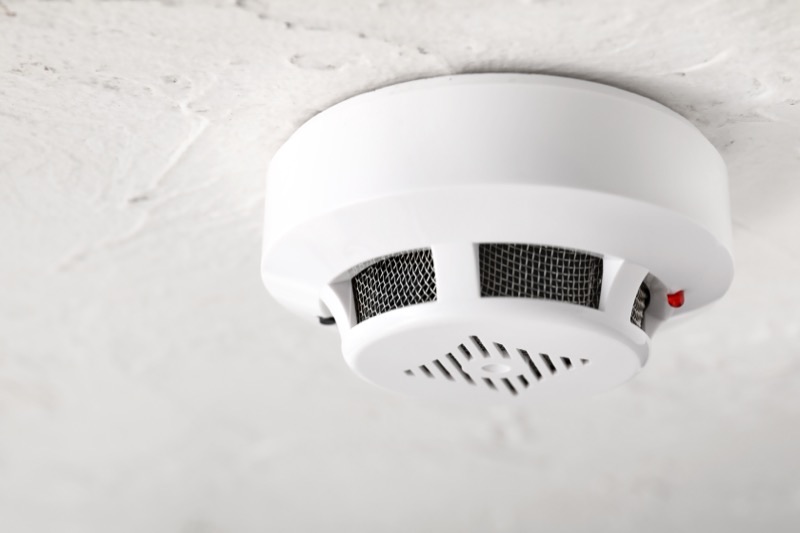
Smoke detector placement isn't guesswork. NFPA 72 specifies exactly where detectors should go, how far apart they should be, and where they should never be installed. Get it wrong and you end up with gaps in coverage, constant false alarms, or both.
Here's a room-by-room guide based on NFPA 72 requirements and practical experience from thousands of installations across Florida.
The Basic Rule: Ceiling Mounting
Smoke rises, spreads across the ceiling, and then banks down the walls. That's why NFPA 72 requires smoke detectors to be mounted on the ceiling or, if wall-mounted, within 12 inches of the ceiling.
Ceiling-mounted detectors should be at least 4 inches from any wall. The corner where the wall meets the ceiling creates a dead air pocket where smoke doesn't reach efficiently.
Wall-mounted detectors must be between 4 and 12 inches from the ceiling. Never below 12 inches — smoke stratifies and may not reach a detector mounted too low.
Room-by-Room Placement
Bedrooms
- NFPA 72 requires a smoke detector inside every sleeping room. This is non-negotiable for both residential and commercial (hotels, dormitories, assisted living).
- Place on the ceiling, centered if possible
- Keep at least 36 inches from ceiling fans — the air circulation can delay smoke reaching the detector
- If the bedroom has a bathroom attached, place the detector away from the bathroom door to reduce steam-related false alarms
Hallways Outside Bedrooms
- A detector is required in the hallway outside each sleeping area, within 21 feet of any bedroom door
- In a long hallway, detectors should be spaced no more than 30 feet apart (standard spacing for a flat ceiling)
- Position between bedrooms when possible so one detector covers multiple doorways
Living Areas and Family Rooms
- At least one detector on every level of the home, including basements
- In large rooms, standard spacing rules apply: one detector covers up to 900 square feet (30 ft x 30 ft) on a flat ceiling
- Position away from fireplaces — combustion byproducts cause nuisance alarms
Kitchens
- NFPA 72 does NOT require smoke detectors in kitchens, specifically because cooking creates constant nuisance alarms
- If local code or the building owner wants kitchen coverage, use a heat detector instead of a smoke detector, or install a photoelectric smoke detector at least 10 feet from cooking appliances
- Commercial kitchens rely on hood suppression systems, not ceiling smoke detectors
Bathrooms
- Not required by NFPA 72 in residential settings
- Steam from showers causes frequent false alarms with ionization detectors
- If coverage is desired, use a photoelectric detector and keep it away from the shower/tub area
Garages
- Not typically required in attached residential garages, but recommended
- Use a heat detector instead of a smoke detector — vehicle exhaust triggers false alarms
- Detached garages used for storage don't usually require detection
Basements
- At least one detector required on every level, including basements
- Place at the bottom of the stairway leading to the floor above — smoke funnels toward stairways
- In finished basements, follow standard room-by-room rules
Attics
- Not required in unfinished, unoccupied attics
- If the attic is used for storage or habitable space, treat it like any other level
- Temperature extremes in Florida attics can affect detector performance — heat detectors may be more appropriate
Special Ceiling Conditions
High Ceilings (Over 10 Feet)
Smoke cools and stratifies as it rises, potentially forming a layer below the ceiling that standard detectors can't reach. NFPA 72 addresses this:
| Ceiling Height | Detector Type | Special Requirements |
|---|---|---|
| Up to 10 ft | Standard spot-type | Normal spacing |
| 10-20 ft | Standard spot-type | Reduced spacing may be needed |
| 20-30 ft | Projected beam or aspirating | Engineering judgment required |
| Over 30 ft | Projected beam, aspirating, or video | Engineered design required |
For ceilings between 10 and 20 feet, NFPA 72 allows standard spot detectors but recommends closer spacing. Above 20 feet, you're into specialized detection territory — projected beam detectors, aspirating smoke detection (VESDA), or video-based systems.
Sloped/Cathedral Ceilings
- Place detectors within 36 inches of the peak (highest point)
- On a peaked ceiling, the detector goes within 36 inches measured horizontally from the peak
- Avoid the very apex if it's a sharp peak — dead air can form in the point
- Additional detectors may be needed on the lower portions if the ceiling spans a large area
Exposed Joists and Beams
- If beams are deeper than 4 inches and more than 36 inches on center, mount detectors on the bottom of the beams, not in the joist bays
- If beams are shallower than 4 inches, mount on the ceiling as normal
- This is a common issue in commercial spaces with exposed structural elements
Where NOT to Place Smoke Detectors
Placement matters as much for where you don't put them:
- Within 36 inches of a ceiling fan — air movement dilutes smoke and delays detection
- Near supply air registers — HVAC airflow pushes smoke away from the detector
- In dead air spaces — corners where walls meet ceiling, peaks of very sharp gables
- Near windows or doors that open to outside — drafts dilute smoke
- In areas subject to rapid temperature changes — uninsulated attics in Florida can exceed 150 degrees, causing false alarms or detector damage
- In insect-prone areas without screens — bugs inside detector chambers cause false alarms. Use detectors with insect screens in Florida
Commercial vs. Residential Differences
| Factor | Residential | Commercial |
|---|---|---|
| Code section | NFPA 72 Chapter 29 | NFPA 72 Chapters 10-18 |
| Device type | Smoke alarms (self-contained) | System smoke detectors (connected to FACP) |
| Spacing | 30 ft max, per room | 30 ft max, engineered layout |
| Monitoring | Optional | Required (central station) |
| Inspection | Homeowner tests | Licensed contractor inspection |
| Documentation | None required | Full ITM records per NFPA 72 Ch. 14 |
Commercial smoke detector placement requires engineered drawings that account for ceiling height, HVAC airflow patterns, obstructions, and occupancy-specific requirements. This isn't a DIY exercise — it requires a licensed fire alarm contractor.
Getting It Right
Bad placement creates two problems: gaps in coverage (dangerous) and nuisance alarms (expensive and erode trust in the system). Both are preventable with proper design.
If you're building out a new space, renovating, or dealing with false alarms from poorly placed detectors, request a free site survey. We'll evaluate your current placement against NFPA 72 requirements and recommend corrections that improve safety and reduce false alarms.